
Subfloor Over Concrete: Choose the Right Floor Assembly
Concrete may support flooring directly or need a floating panel system. Resolve moisture first and match the subfloor to the finished-floor instructions.
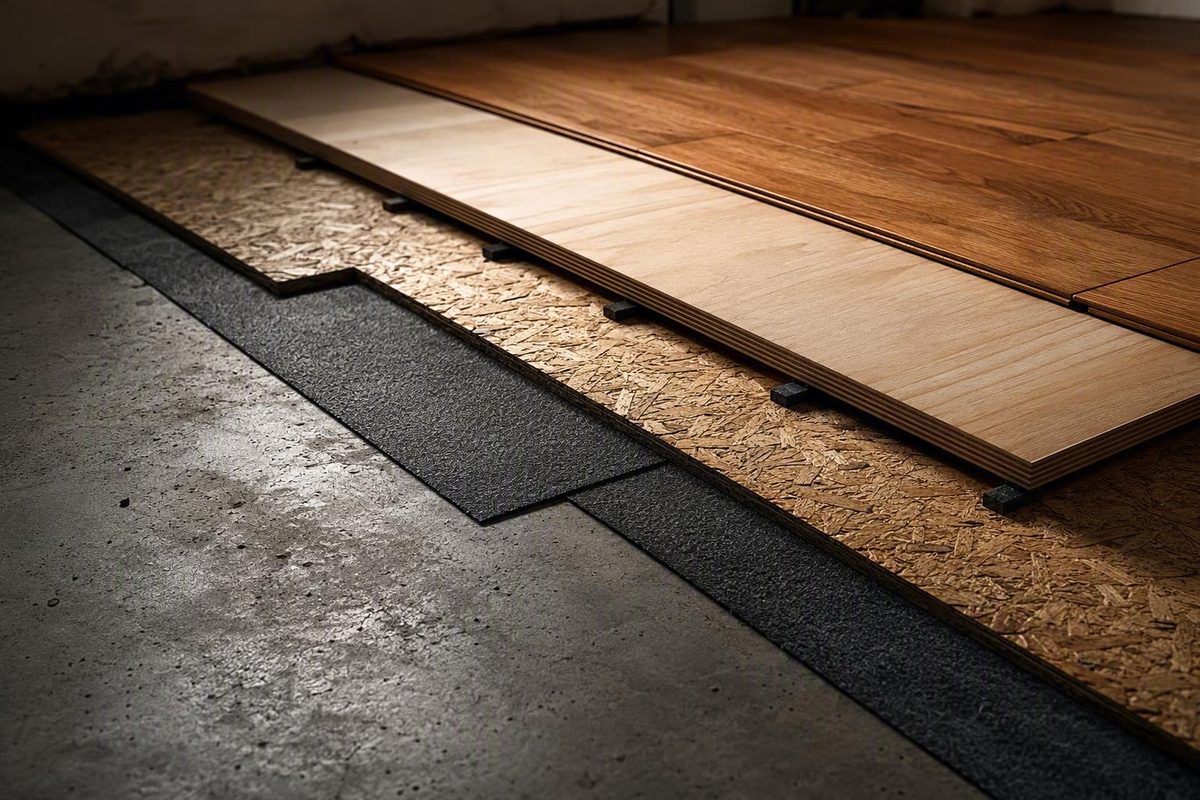
You do not always need plywood over concrete. The slab may be the substrate for the finished floor, or the chosen floor may require a separate panel system. Decide from the finished-floor installation requirements, available height, and moisture conditions before buying panels or concrete screws.
Three Different Jobs
| Your Goal | Approach to Evaluate |
|---|---|
| Install flooring approved for concrete | Prepare and test the slab for that flooring system |
| Add a warmer panel surface with separation from the slab | A compatible floating subfloor system |
| Create a nailable or raised wood base | An engineered panel or sleeper assembly specified for the floor |
These are alternatives, not layers to stack automatically. A floating floor can have different requirements from a glued resilient floor or nailed wood floor. In particular, adding a generic soft underlay can conflict with the finish-floor or subfloor instructions.
Moisture Comes First
Armstrong’s concrete-installation guidance explains that concrete can contain construction moisture and, on or below grade, receive moisture from the ground. It calls for preparation to the applicable resilient-flooring standard and use of the installation system’s requirements. A dry-looking surface is not a substitute for the specified moisture testing. Armstrong: installing over concrete.
Resolve active leaks, flooding, significant cracks, and excessive moisture before covering the slab. DRICORE explicitly says its panels are not a replacement for foundation maintenance and lists these conditions among the problems to address before installation. DRICORE detailed instructions.
A Documented Floating-Panel Example
DRICORE’s original Subfloor panels combine OSB with a plastic underside and an air gap. Its product information lists panels approximately 3/4 inch thick and 23.25 inches square. Where walls are already in place, it specifies a 1/4-inch perimeter gap against the drywall. Other wall layouts and flooring finishes can require different details. DRICORE Subfloor product instructions.
Its preparation guide calls for 24 hours of acclimation and leveling low spots greater than 1/4 inch. Those are instructions for that product, not universal tolerances for every subfloor or finish. DRICORE preparation guide.
For a rough purchasing example, a 12-by-15-foot room is 180 square feet. Using the guide’s panel-estimating divisor of 3.3 gives 180 ÷ 3.3 = 54.55, rounded up to 55 panels. That method already allows some cutting waste; unusual layouts can need more.
Should I Screw the Panels Down?
Do not automatically anchor a floating system across its whole area. Follow the panel maker’s requirements for the finish, walls, and loading. Conversely, a site-built plywood or sleeper assembly needs its own fastening and moisture-control design.
Before drilling into a slab, establish whether it contains post-tensioning, heating pipes, electrical services, or other embedded components. If that information is unknown, stop and have the slab assessed. The right subfloor is an assembly that satisfies the finished floor and the building conditions—not simply plywood held to concrete by enough screws.