
How to Choose the Right Polyethylene Membrane for the Job
Choose by assembly first: crawl space, concrete slab, floating floor, framed wall or roof. Then compare documented permeance, durability and sealing.
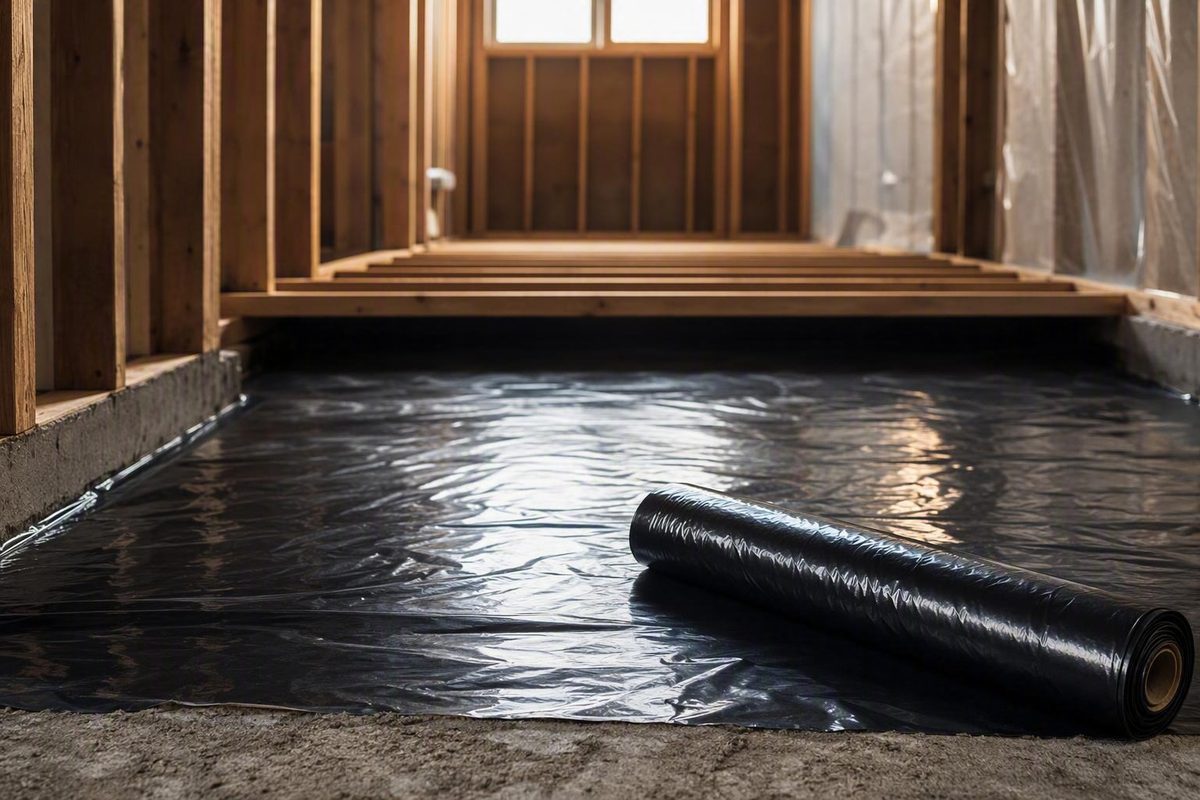
“Visqueen vapor barrier” does not identify a single interchangeable product. Visqueen is an official brand associated with a polyethylene air and vapour control layer, but US sellers also use “Visqueen” descriptively for construction sheeting and flooring film. Those products can have different manufacturers, dimensions, thicknesses, test data, accessories, and approved applications.
That makes Visqueen an incomplete material specification. Before buying, identify the assembly—crawl space, concrete slab, floating floor, framed wall, or roof—and compare documented permeance, durability, reinforcement, dimensions, and sealing requirements. Neither a familiar name nor a thicker sheet proves that a membrane is suitable for the job.
What “Visqueen” Means—and Why the Name Is Not a Specification
The official Visqueen Vapour Barrier is a polyethylene air and vapour control layer, or AVCL, intended for floor, wall, and roof construction. It is green-tinted and semi-transparent so framing remains visible during installation. The manufacturer describes it as a single-wound membrane supplied in a 2-meter-by-50-meter roll. A separate product-information field displays an inconsistent length of 50 millimeters, so confirm the current datasheet and ordering information before purchase. See the official Visqueen product description and system information.
In the United States, sellers also use “Visqueen” in product titles without establishing an affiliation with that official membrane. One retailer, for example, markets black 6-mil virgin-polyethylene construction sheeting under a Visqueen vapor-barrier title.
Another retailer lists a clear sheet as “6’ × 100’ 6 Mil Clear Visqueen,” but its page does not identify a manufacturer, polymer specification, permeance result, or test method. Review the clear 6-mil retailer listing.
Flooring retailers use the name differently again, applying it to thin polyethylene moisture film intended for floating-floor systems.
Products sharing the name can differ in:
- Manufacturer and brand affiliation
- Polymer composition
- Thickness and reinforcement
- Color and transparency
- Roll width, length, and total coverage
- Vapor permeance or water-vapor transmission data
- Puncture and tensile resistance
- Exposure limits
- Intended building assembly
- Compatible tapes, mastics, primers, and sealants
- Referenced tests, standards, or declarations
These differences matter because each assembly exposes a membrane to different conditions. A crawl-space liner may remain exposed to rocks, tools, storage, and service traffic. An underslab membrane must withstand placement work associated with reinforcement and concrete. Flooring film must comply with the finished-floor manufacturer’s moisture and underlayment instructions. A wall or roof AVCL must integrate with insulation, framing, finishes, penetrations, and the assembly’s drying strategy.
Start with the label, packaging, and current technical literature. If the information is incomplete, ask the manufacturer for written confirmation. Record:
- Exact manufacturer
- Full product name and SKU
- Intended application
- Current technical datasheet
- Nominal thickness and any tested thickness information
- Vapor permeance or water-vapor transmission rate
- Test method and test conditions
- Roll dimensions and coverage
- Approved seam, edge, and repair accessories
- Exposure, substrate, and installation limits
Do not treat a retailer title as technical approval. The word “Visqueen” does not establish official brand affiliation, code compliance, waterproofing performance, or suitability for a particular crawl space, slab, floor, wall, or roof.
Vapor Barrier, Vapor Retarder, Moisture Film, and AVCL
Product pages use vapor barrier, vapour barrier, vapor retarder, and moisture film inconsistently. These labels may overlap in ordinary sales language even when the products have different documented functions.
For practical product selection:
- Vapor control limits water-vapor movement through an assembly.
- A vapor retarder slows vapor diffusion to a documented degree.
- Vapor barrier is commonly used for very low-permeance material, but the words in a product title do not establish its tested performance.
- Moisture film is a broad commercial description often used for flooring products.
- An air and vapour control layer is intended to control vapor and contribute to airtightness when seams, edges, and penetrations form a continuous sealed layer.
A manufacturer-published summary identifies the following vapor-retarder classes:
| Classification | Published permeance range |
|---|---|
| Class I | 0.1 perm or less |
| Class II | Above 0.1 through 1.0 perms |
| Class III | Above 1.0 through 10 perms |
The same summary identifies ASTM E96 as a method used to evaluate water-vapor permeance. These figures are secondary manufacturer guidance rather than a substitute for the controlling test report, code text, locally adopted edition, or amendments. Review the manufacturer’s permeance-class explanation.
Mil thickness is not a permeance rating. A 6-mil sheet is physically thicker than a 4-mil sheet, but that comparison does not establish either product’s vapor classification.
Permeance also differs from water-vapor transmission rate:
Units, conditions, and test methods matter. A published WVTR should not be assigned a US perm classification unless the underlying test information and conversion support doing so. The official European Visqueen product’s listed WVTR therefore does not establish that it is a US Class I vapor retarder.
Vapor control is also different from bulk-water management. Polyethylene over soil can limit soil-vapor migration, but it does not repair a leaking pipe, redirect roof runoff, lower groundwater, or drain standing water. Flooring film likewise cannot correct moisture entering through an unresolved foundation or plumbing leak.
Match the Membrane to the Application
Select a membrane for the assembly in which it will be installed—not merely because its package says “Visqueen” or “vapor barrier.”
| Application | Primary selection priorities | Important limitation |
|---|---|---|
| Crawl-space ground cover | Documented permeance, puncture resistance, reinforcement where needed, seam compatibility, exposed durability, and workable wall and pier details | Does not correct standing water, drainage defects, or plumbing leaks |
| Under concrete slab | Project specification, applicable material standard, permeance, puncture durability, joint treatment, and slab-system requirements | Ordinary construction film should not automatically be assumed to satisfy an underslab specification |
| Floating-floor moisture film | Approval for the flooring and subfloor, documented thickness, seam treatment, coverage, and warranty compatibility | Thin polyethylene film is not necessarily cushioning underlayment |
| Framed floor, wall, or roof AVCL | Assembly-specific air and vapor performance, location, continuity, accessories, and compatibility with adjacent layers | Crawl-space placement rules cannot be transferred to framed assemblies |
Crawl-space ground cover
For crawl spaces, look beyond nominal thickness. The membrane must remain continuous over the soil and withstand installation, inspection, and later plumbing or mechanical work. Rough soil, concrete fragments, sharp footings, storage, and frequent access can justify a more puncture-resistant or reinforced product.
Seam design matters as much as the main sheet. Verify that the selected tape, mastic, or sealant is approved for the membrane and anticipated conditions. Walls, piers, pipes, drains, pump lines, columns, and corners all require planned transitions.
Under-slab use
Do not assume ordinary 6-mil construction sheeting is acceptable below every slab. In one commercial home-improvement Q&A, an individual expert said carefully handled 6-mil polyethylene could be adequate below a slab and described 10 mil as less vulnerable to damage. That is an individual opinion, not a code provision, material standard, or project specification. Read the under-slab Q&A and its limitations.
For an actual slab, follow the drawings and specifications. Verify the required material standard, permeance, puncture resistance, lap treatment, sealing products, and placement method. Conditions created by aggregate, reinforcement, tools, worker traffic, and concrete placement differ from those in a low-access crawl space.
Floating-floor moisture film
Bestlaminate markets a Visqueen Vapor Block product as 6-mil polyethylene film covering 750 square feet per roll. Its specifications identify laminate and vinyl as suitable floor types, while broader sales copy also discusses floating engineered flooring. Because those statements are not fully consistent, engineered-floor compatibility should be confirmed directly. Check the product specifications and compatibility statements.
This product is presented as a moisture-control layer, not necessarily as cushioning. Laminate without pre-attached padding may still require a separate compatible underlayment. Flooring with attached padding may permit a separate moisture film, but only when the finished-floor instructions allow that assembly.
Framed floors, walls, and roofs
The official Visqueen AVCL is presented as an assembly-specific membrane for floors, walls, and roofs—not as generic crawl-space ground sheeting. When properly detailed, an AVCL is intended to contribute to both vapor control and airtightness.
Its correct location depends on the complete assembly. The available evidence does not support a universal instruction to place polyethylene on the “warm side” of every wall, roof, or floor.
The decision rule is straightforward: do not substitute a crawl-space liner, flooring film, underslab membrane, or framed-assembly AVCL for another application unless the exact product documentation and assembly requirements permit it.
6 Mil vs. 10, 12, or 20 Mil: How to Choose
One mil is one-thousandth of an inch, or 0.001 inch. Therefore, 6 mil is 0.006 inch. Commercial crawl-space guidance commonly discusses products ranging from 6 through 20 mil, but thickness recommendations vary with substrate and exposure. See the vendor’s explanation of mil thickness and condition-based selection.
Thickness can affect handling and resistance to incidental damage, but it is not a complete measure of performance. Also consider:
- Actual thickness and manufacturing tolerances
- Polymer and resin formulation
- Reinforcement
- Puncture and tensile resistance
- Vapor permeance
- Seam strength and accessory compatibility
- Exposure to traffic, storage, tools, and rough substrates
- Applicable project specifications and local requirements
Commercial crawl-space recommendations are not uniform. Some vendors present 6 mil as an option over smooth soil with little traffic. Others recommend at least 12 mil or a 10-to-20-mil range for demanding conditions. These are seller or contractor recommendations, not universal legal minimums.
A practical comparison is:
| Nominal thickness | Conditions in which it may be considered | Reasons to select a more durable system |
|---|---|---|
| 6 mil | Smooth, prepared ground; little access; no storage; suitable documented permeance and detailing | More vulnerable to damage over rocks, roots, concrete fragments, or service routes |
| 10 mil | Moderate access or a need for more handling durability than basic construction film | Rough substrates, repeated maintenance, or slab work may require stronger documentation or reinforcement |
| 12 mil | Regular inspection access, uneven substrates, some storage, or a specification favoring a heavier liner | Sharp substrates and frequent traffic may justify a still more robust or protected system |
| 20 mil | Frequent service traffic, storage, demanding exposed conditions, or a project prioritizing durability | Greater weight, cost, and installation effort; thickness still does not establish permeance or compliance |
These are condition-based comparisons, not automatic approvals. A 20-mil product with incomplete test data should not replace a properly documented product solely because it is thicker.
The same caution applies below concrete. The previously noted individual Q&A considers carefully handled 6-mil polyethylene adequate and 10 mil less vulnerable to tearing, while commercial membrane suppliers tend to promote thicker, reinforced, or specifically tested systems. Resolve that disagreement through the slab specification and documented product performance.
The official European Visqueen product is listed at a nominal thickness of 0.3 millimeter—approximately 11.8 mil—and a WVTR of 0.21 g/m²/day. It is described as green, semi-transparent polyethylene for floor, wall, and roof assemblies. Similar thickness to a 12-mil US sheet does not establish equivalent permeance, reinforcement, durability, test status, or intended use. Review the manufacturer-listed thickness and WVTR.
Do not infer that every thicker sheet has lower permeance. Require permeance data when vapor classification matters and relevant physical-performance data when puncture or tensile resistance matters.
Specifications to Check Before Buying
Treat the product label as the beginning of the investigation, not the end. A useful purchasing checklist includes:
- Intended application: crawl space, slab, flooring, wall, roof, or another defined use
- Manufacturer and SKU: enough information to locate current technical documents
- Polymer: polyethylene or another identified material
- Thickness: nominal value, units, and tolerance where available
- Reinforcement: type and arrangement, if any
- Vapor performance: permeance or WVTR
- Test method: the method and conditions behind the reported result
- Puncture and tensile resistance: especially for slabs and exposed crawl spaces
- Roll dimensions: width, length, area, and folded or single-wound format
- Exposure limits: sunlight, weather, temperature, or maximum uncovered time
- Substrate requirements: preparation and surface conditions
- Approved accessories: tapes, mastics, primers, termination components, and patches
- Installation details: laps, upturns, fastening, penetrations, and repairs
- Applicable declarations or certifications: tied to the exact product
A Class I claim should be supported by applicable permeance information. Neither the word “barrier” nor a particular mil thickness establishes that classification.
For the official European membrane, the published information identifies polyethylene, a 2-meter width, nominal 0.3-millimeter thickness, green semi-transparent construction, and a WVTR of 0.21 g/m²/day. The introductory description gives a 2-meter-by-50-meter roll, but a separate field displays the inconsistent length of 50 millimeters. Verify the current datasheet and ordering information rather than relying on the conflicting field.
The official system page names:
- VisqueenPro Vapour Edge Tape
- Visqueen FR Double Sided Vapour Tape
- Visqueen FR Single Sided Vapour Tape
The presence of named accessories does not prove that every one is required in every detail. It does demonstrate why seam and edge materials should be selected as part of the documented system rather than chosen generically.
Apply the same scrutiny to retailer assertions. A seller may cite ASTM D4397, ASTM E1745, VA or FHA specifications, waterproofing, UV exposure, temperature limits, or chemical resistance. Request the relevant specification, test report, certificate, and exact product identification. A citation in sales copy does not independently establish compliance.
Distinguish among evidence types:
- Manufacturer technical data states what the manufacturer claims for the product.
- Declarations and test reports provide product-specific performance documentation.
- Retailer copy may simplify or combine information.
- Marketplace titles are not technical specifications.
- Customer reviews describe purchaser experiences, not tested vapor performance or code compliance.
For quantity planning, begin with measured surface area:
Material required = base surface area + seam overlaps + perimeter upturns + pier and column detailing + penetration pieces + patches + installation waste
Measure irregular areas separately. Piers, columns, perimeter upturns, and narrow access points can materially increase the amount required. Narrow rolls create more seams, while wide rolls can be harder to position in a confined space. The available evidence does not support one universal waste percentage for every layout.
Crawl-Space Installation: Preparation, Seams, and Edges
Diagnose the moisture problem before covering the ground. Look for plumbing leaks, poor grading, blocked drainage, roof runoff near the foundation, groundwater entry, and low areas holding standing water. Correct bulk-water sources first.
Prepare the crawl space
- Remove rocks, roots, sticks, wire, concrete fragments, abandoned fasteners, and other puncture hazards.
- Smooth high points that could concentrate pressure beneath the sheet.
- Prepare the surfaces that will receive the approved tape, mastic, sealant, or primer.
- Locate drains, pumps, cleanouts, valves, ducts, and service routes.
- Plan sheet placement around equipment, piers, and penetrations.
- Plan access so unfinished seams are not repeatedly disturbed.
If the substrate cannot be made reasonably smooth, select the membrane and any protective treatment according to the project design and product documentation. Do not assume extra thickness alone compensates for a poorly prepared surface.
Create continuous coverage
Position the sheets to cover exposed soil continuously without excessive tension or unsupported bridging. Minimize unnecessary seams, but avoid creating an unmanageable sheet that must be dragged over sharp surfaces.
Multiple manufacturer and commercial guides cite at least a 6-inch overlap, while some commercial guidance prefers 12 inches. These figures are not interchangeable universal rules: the exact membrane instructions, project specification, controlling code, and local amendments govern.
Seal joints with materials documented as compatible with the membrane and installation conditions.
Detail walls and edges
Where the crawl-space design requires a wall upturn:
- Extend the membrane to the specified height.
- Keep the termination continuous where practical.
- Use the approved adhesive, mastic, tape, primer, or mechanical termination.
- Seal corners and changes in substrate.
- Coordinate the upper edge with insulation and air-sealing work.
- Preserve any locally required termite-inspection clearance.
A manufacturer’s summary of the 2021 International Residential Code says exposed earth in an unvented under-floor space is to receive continuous Class I coverage, with joints overlapped and sealed by 6 inches and edges extending at least 6 inches up the stem wall before attachment and sealing. This is secondary code guidance; verify the controlling code text, adopted edition, amendments, and inspection requirements with the local authority. Read the manufacturer’s crawl-space installation and code summary.
Seal piers and penetrations
Piers, columns, pipes, pump lines, drains, conduits, and equipment supports interrupt the main sheet. Use fitted membrane pieces and approved sealing materials to form continuous transitions. Avoid placing the main sheet under tension around a penetration because movement may open the cut.
At corners and irregular masonry, make only the cuts needed for the documented detail and close them with compatible patches or accessories. Keep drains, cleanouts, pumps, and other serviceable equipment accessible.
Coordinate the complete crawl-space design
Do not close vents merely because a ground membrane has been installed. An unvented or encapsulated crawl space is a broader design decision that may involve:
- Conditioning or dehumidification
- Ventilation strategy
- Floor or wall insulation
- Air sealing
- Combustion and mechanical equipment
- Drainage and sump systems
- Radon testing or mitigation
- Termite inspection access
- Permits and locally adopted requirements
A ground membrane can be an important component, but it is not the whole system.
Floating-Floor Installation and Underlayment Compatibility
Flooring moisture film should be evaluated separately from crawl-space liners and framed-assembly membranes. Its loading, location, seam treatment, and relationship with the finished floor are different.
The documented Bestlaminate product is marketed as 6-mil PE moisture-block film with 750 square feet of coverage per roll. The seller identifies laminate and vinyl in its floor-type specifications and separately discusses some floating engineered flooring, but the supplied product information is not fully consistent on engineered-floor compatibility.
A separate moisture film may be considered where moisture can rise from a concrete or other moisture-sensitive subfloor, but approval should come from both:
- The finished-floor manufacturer
- The moisture-film manufacturer
Check the flooring installation manual for acceptable subfloors, required moisture testing, permitted vapor-control products, underlayment combinations, seam treatment, and perimeter details. Broad retailer language does not override the finished-floor manufacturer’s restrictions.
For flooring with pre-attached padding, a separate compatible PE moisture layer may be possible if the flooring instructions permit it. Confirm the complete layer arrangement and warranty status before installation.
For laminate without attached padding, the thin PE film is not presented as a replacement for cushioning underlayment. A separate compatible pad may still be required. In other systems, a combination underlayment may already include an integrated vapor-control layer, making an additional sheet unnecessary or unapproved.
Before installation, verify:
- Required subfloor moisture test
- Acceptable test result
- Whether polyethylene film is permitted
- Whether separate padding is required
- Whether attached padding changes the allowed assembly
- Required seam overlap or sealing method
- Perimeter and doorway treatment
- Effect of an added layer on warranty coverage
The supplied retailer evidence did not include the full proprietary installation procedure. Follow the current instructions packaged with the film and flooring rather than reconstructing an installation method from the product title.
Inspection, Repairs, and When a Membrane Is Not the Fix
Inspect an exposed crawl-space membrane periodically and after events likely to disturb it, including:
- Heavy storms or drainage problems
- Plumbing leaks or repairs
- HVAC or electrical service
- Pest-control work
- Storage movement
- Crawl-space inspections
- Foundation or structural repairs
Check for:
- Standing water above or below the membrane
- Condensation on ducts, pipes, or framing
- Persistent musty odors
- Open or lifted seams
- Loose wall or pier connections
- Abrasion along access routes
- Punctures and tears
- Failed tape or mastic
- Water collecting in folds
- Damaged transitions at pipes, pumps, and columns
For repairs, prepare the damaged area as required by the product instructions. Use compatible membrane material and approved sealing components to restore continuity. A loose scrap placed over a hole does not create a sealed repair.
If a seam repeatedly opens, investigate the cause. Contamination, incompatible accessories, substrate movement, or water pressure may need correction before another repair will hold.
A membrane does not replace:
- Exterior grading or drainage work
- Plumbing repair
- Flood or groundwater management
- Structural repair
- Mold assessment or remediation where warranted
- Dedicated radon testing and mitigation
- Correct wall or roof assembly design
Placement also matters. In a project-specific Green Building Advisor exchange, editor Martin Holladay advised removing polyethylene installed beneath floor joists and restoring polyethylene over the crawl-space soil. That recommendation concerned the described house and should not be generalized to every climate or assembly. Read the project-specific membrane-location discussion.
Seek qualified local help when there is persistent standing water, widespread decay, significant mold, foundation movement, uncertainty about wall or roof membrane placement, unresolved code questions, or a need to coordinate the membrane with radon or mechanical systems.
If a floor is sagging or damaged above the crawl space, diagnose moisture, supports, joists, and other potential causes before beginning cosmetic or structural repairs. This guide to diagnosing a sagging floor over a crawl space outlines why identifying the underlying cause comes first.
Use this buying and installation sequence:
- Identify the exact assembly.
- Correct bulk-water problems.
- Verify the product and manufacturer.
- Compare documented permeance and durability rather than the name alone.
- Confirm thickness, reinforcement, test methods, and intended use.
- Select compatible seam, edge, and repair materials.
- Verify the complete assembly design and local requirements.
- Order enough material for overlaps, upturns, penetrations, patches, and waste.
- Plan for inspection and repair after installation.
A correctly selected and continuously sealed polyethylene membrane can be a useful part of moisture management. “Visqueen,” by itself, is not enough information to approve either the product or the installation.
Frequently Asked Questions
Is Visqueen just another name for polyethylene sheeting?
Sometimes sellers use it that way, but not reliably. Visqueen is an official brand associated with a specific polyethylene AVCL, while other sellers use the word descriptively for construction sheets and flooring film. Identify the manufacturer, SKU, intended application, technical data, and accessories before treating a listing as an official Visqueen product.
Is 6-mil Visqueen sufficient for a crawl space?
It may be considered over smooth, prepared ground with little traffic if the exact product has suitable documented permeance and meets the project’s requirements. It is more vulnerable to damage where there are rocks, roots, concrete fragments, storage, or regular service access. Those conditions may justify a heavier or reinforced membrane, but 10, 12, or 20 mil is not a universal legal minimum.
How much should Visqueen vapor-barrier seams overlap?
Manufacturer and commercial guidance commonly cites 6-inch overlaps, while some commercial sources prefer 12 inches. The controlling dimension comes from the exact membrane instructions, project specification, adopted code, and local amendments—not from the Visqueen name alone. The overlap must also be sealed using materials approved for the membrane.
Can Visqueen flooring film replace padded underlayment?
Not necessarily. Thin polyethylene flooring film controls moisture but is not inherently a cushioning layer. Laminate without pre-attached padding may still require a separate compatible underlayment. Flooring with attached padding may permit an additional moisture film, but the finished-floor instructions and warranty terms control.
Does a Visqueen vapor barrier stop standing water, mold, or radon?
No. A ground membrane can reduce soil-vapor migration, but it does not drain standing water, repair leaks, remediate existing mold, or create a complete radon-mitigation system. Correct runoff, plumbing, drainage, and groundwater problems separately, and obtain appropriate assessment or mitigation where mold or radon is a concern.