
Choose the Moisture Layer by Floor Assembly, Not by Roll Thickness
Learn whether vapor control belongs over crawl-space soil, above concrete, or beneath finish flooring—and when plastic can create the wrong assembly.
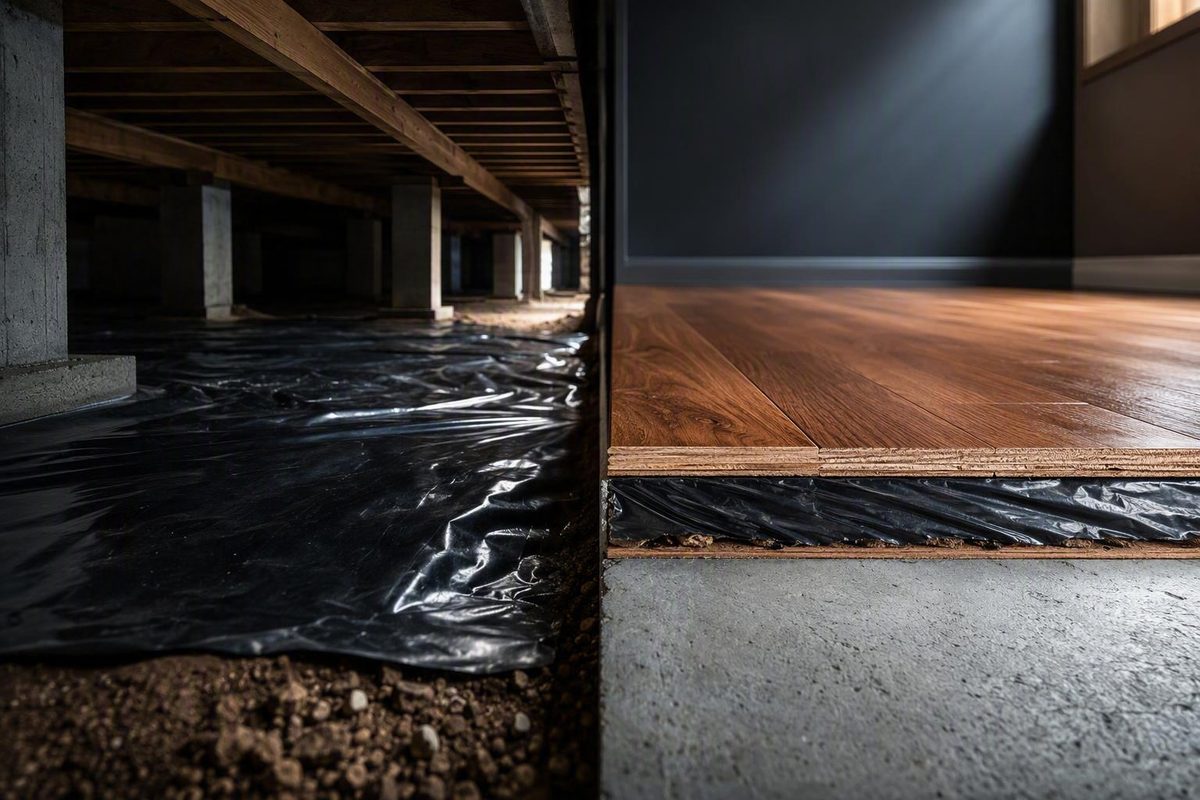
A “vapor barrier for the subfloor” is not one universal sheet of plastic. The correct location depends on what lies below the floor and what finish flooring will go above it.
For a wood-framed floor over a dirt crawl space, the first moisture-control layer normally belongs on the earth, not stapled automatically to the underside of the subfloor. Over concrete, a flooring manufacturer may specify a membrane, moisture-control adhesive or underlayment above the slab. Over a dry wood subfloor, some products call for an underlayment while others do not.
Start with the assembly
| Floor assembly | First place to investigate | What not to assume |
|---|---|---|
| Wood subfloor over dirt crawl space | Ground vapor retarder, drainage and crawl-space humidity control | That polyethylene should be stapled directly under the subfloor |
| Floating laminate, vinyl or engineered wood over concrete | Flooring and underlayment installation instructions | That every product uses the same 6-mil-poly detail |
| Nail-down hardwood over wood panels | Wood-floor instructions, crawl-space condition and moisture readings | That a highly impermeable sheet is suitable beneath every nail-down floor |
| Tile in a bathroom | The complete tile waterproofing or uncoupling system | That a generic subfloor vapor barrier will waterproof the room |
| Wood subfloor system built over concrete | Both the slab-moisture detail and the wood-flooring instructions | That treating only the upper wood panel resolves slab moisture |
If the assembly is not yet settled, identify the joists, panel subfloor, any underlayment, the finished flooring and the space below. That layer-by-layer check prevents “vapor barrier” from becoming a catch-all term for several different products.
Over a crawl space, control moisture at the ground
Bare soil can release water vapor into a crawl space, where moisture may condense on floor framing. The U.S. Department of Energy’s Building Science Education program recommends covering the crawl-space floor with heavy polyethylene and states that the ground cover is appropriate in both vented and unvented crawl spaces. Its detail calls for polyethylene of at least 6 mil, seams lapped 6–12 inches, sealed penetrations and material extended at least 6 inches up walls and piers (DOE Building Science Education).
A separate DOE weatherization job aid specifies a 6-mil minimum ground vapor retarder with a permeance rating of 0.1 or less. It calls for at least 12 inches of seam overlap, sealed edges and full or nearly full ground coverage (DOE weatherization job aid). These overlap details differ slightly, so use the governing code or project specification rather than mixing details from multiple standards.
For unvented under-floor spaces, the 2021 International Residential Code similarly places a continuous Class I vapor retarder over exposed earth. It requires 6-inch joint overlaps, sealed or taped joints, and edges extended at least 6 inches up and sealed to the stem wall or insulation (2021 IRC §R408.3). Local adopted codes and amendments control the actual project.
This distinction matters: these crawl-space details describe a ground vapor retarder. They do not, by themselves, justify wrapping the joists or stapling polyethylene against the subfloor. If you are deciding between basic ground coverage and a sealed, conditioned crawl space, work through the components in 6 Things That Make a Conditioned Crawl Space Work.
Do not use plastic to conceal a water problem
A ground sheet is not a repair for standing water, plumbing leakage, failed exterior drainage or wet framing. DOE’s guidance says the barrier must not interfere with established drainage patterns, while its crawl-space overview also calls for grading and perimeter drainage to address bulk-water intrusion (DOE weatherization job aid; DOE Building Science Education). Correct liquid-water entry and assess any softened, stained or deteriorated framing before covering the soil.
Over concrete, follow the flooring system
Concrete changes the decision. Moisture control may be a separate sheet, an underlay with an integrated membrane, a liquid-applied product or an approved adhesive system. The answer also changes with glue-down, floating and sleeper-built floors.
Do not select a membrane solely because “6 mil poly” appears in a different product’s instructions. The National Wood Flooring Association says specific manufacturer installation recommendations supersede its general guidelines and notes that local codes, climate and construction methods also affect suitable practice (NWFA Installation Guidelines, revised 2025). Check the exact flooring model, substrate type, installation method, seam treatment and required concrete-moisture test.
For a floating-floor example and the limits of polyethylene, see Plastic Moisture Barrier: What Works Changes by Application. If wood panels will be installed above the slab, use Subfloor Over Concrete: Choose the Right Floor Assembly rather than treating the panel alone as the moisture solution.
Before buying a roll, answer six questions
- What is below the floor? Dirt crawl space, basement, concrete slab, conditioned room or exterior air?
- Where is moisture coming from? Soil vapor, rainwater, plumbing, wet concrete or indoor humidity?
- Is there active damage? Probe suspicious wood and investigate softness, delamination, mold, staining or corrosion before covering anything.
- What is the finish floor and installation method? Nail-down hardwood, glue-down engineered wood and floating laminate can require different assemblies.
- What does the exact product manual require? Record membrane type, minimum thickness or permeance, approved underlayments, seam treatment and moisture-test limits.
- What does local code require? This is especially important when converting a vented crawl space to an unvented or conditioned one.
The practical rule is simple: intercept moisture at its source, then use only the subfloor or flooring membrane specified for the complete assembly. If there is decay, persistent standing water, widespread mold or structural movement, stop before enclosing the area and have the moisture source and floor capacity assessed.