
Choose the Right Fix for an Uneven Subfloor
Match poured underlayment, patch or tapered ramp to the substrate and correction depth, with checks for sagging, moisture and movement.
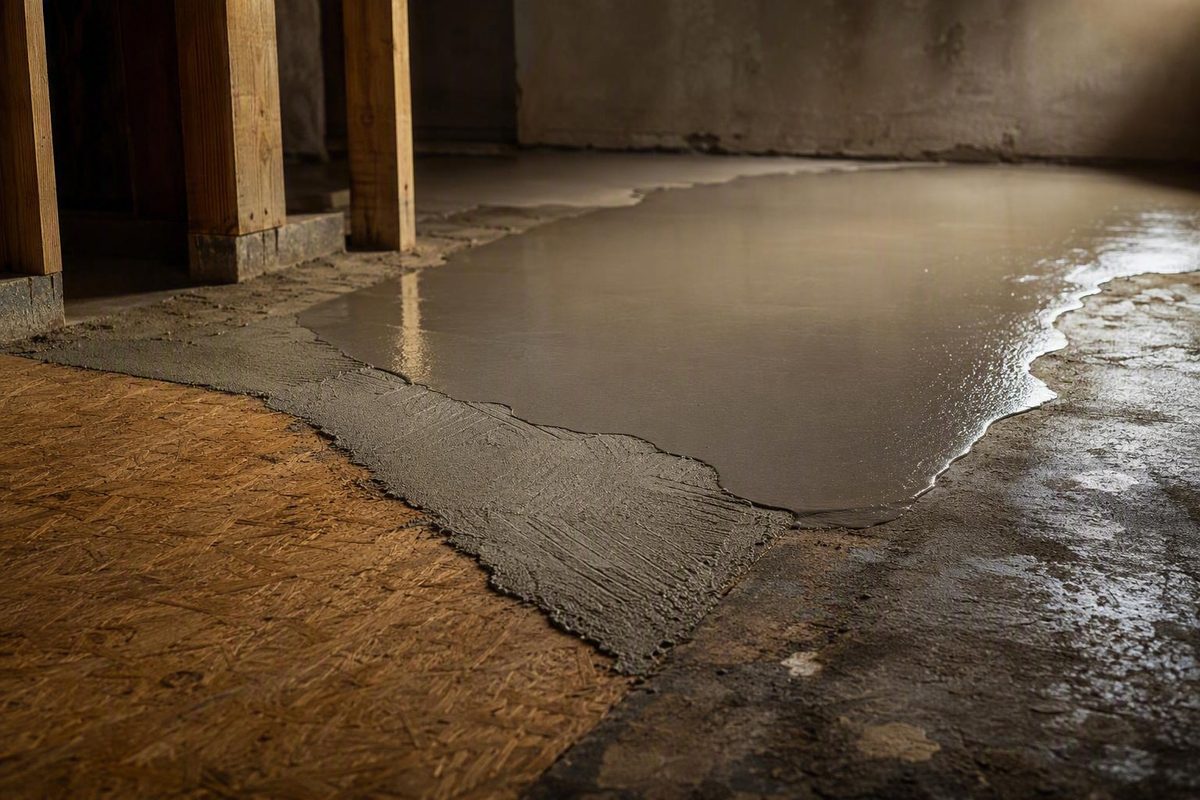
Choose a subfloor leveler only after identifying the floor problem. A compatible poured underlayment can smooth broad low or uneven areas on an approved, stable substrate. A prefabricated tapered ramp can bridge a localized height change. Neither is a repair for structural sagging, excessive deflection, active movement, water damage, or unresolved moisture.
The right choice depends on the exact substrate, required correction depth, finished flooring, location, and installation schedule. Current technical data for the complete assembly—not the generic label “self-leveler”—should control the decision.
Start with the problem, not the product
“Uneven” can describe several different conditions:
- A broad low or irregular area: Consider a poured self-leveling underlayment approved for the substrate and required depth.
- A localized elevation change: Consider a compatible prefabricated tapered ramp.
- A shallow isolated dip or hole: A product-specific patch may be more practical than a whole-room pour.
- A sagging, bouncing, or moving floor: Stop and investigate the framing, supports, and moisture conditions.
- An intentional drainage slope: Preserve it. Do not use an underlayment that seeks level unless the complete system is approved for that application.
It helps to separate four different goals. Flattening addresses localized variation. Creating a level plane changes elevations across a larger area. Preserving drainage means retaining an intentional slope. Repairing structural sag means correcting the framing or support system beneath the surface.
The cited cementitious levelers are underlayments intended to receive suitable finished flooring. They are not permanent exposed wear surfaces.
A sagging floor over a crawl space is the clearest example of the wrong job for a surface leveler. Moisture and rot, failed posts or footings, over-spanned joists, and damaged framing must be diagnosed before material is added above. A sag accompanied by foundation cracking or damage across multiple framing members warrants structural evaluation.
Prefabricated systems solve a narrower problem. Roppe offers tapered thermoplastic-rubber pieces for transitions over concrete, wood, or steel. Johnsonite/Tarkett A520 uses PVC profiles to bridge unequal floor heights. These products can avoid the mixing and curing associated with wet compounds, but they cannot flatten a room or repair a deep depression.
Rule out conditions a leveler cannot safely hide
Do not buy primer or begin mixing until the substrate passes this stop-work checklist:
- Loose or deflecting panels: Refasten or replace them and correct inadequate support.
- Water-damaged wood: Find the moisture source and replace unsound material.
- Active cracks or movement: Determine why the substrate is moving before covering it.
- Hydrostatic pressure or unresolved slab moisture: Have the condition evaluated and select a complete moisture-control and flooring system where necessary.
- Oil, wax, paint, curing compounds, weak toppings, or other contamination: Remove bond-inhibiting material using an approved method.
- Weak or unstable substrate: Repair or replace it rather than expecting the leveler to hold it together.
- Widespread sagging, foundation cracking, or damage involving several framing members: Consult a structural engineer.
- Persistent water intrusion or uncertain moisture conditions: Consult an appropriate moisture or building-envelope professional.
The manufacturer systems discussed here require substrates to be structurally sound, stable, clean, dry, and properly prepared. Deep holes, damaged areas, and major depressions may require an approved patch, screed, replacement panel, aggregate-extended installation, or another product-specific repair before the general pour.
For example, the PlaniLevel 450 specification requires deep concrete areas, holes, and cracks to be filled with an appropriate patch or screed before placement. It also calls for mechanically profiled concrete for that system. Do not transfer either instruction to another product without checking its documentation.
Expansion joints, cold joints, and other designed movement joints must remain functional through the flooring assembly. Indiscriminately filling them can transfer movement into the underlayment and finished floor.
Treat old black cutback adhesive as suspect material until it has been assessed. It may contain asbestos. Do not sand, grind, scrape, or otherwise disturb suspected asbestos-containing adhesive. Obtain an assessment from a qualified asbestos professional or follow the competent-authority process required in your jurisdiction before preparation or removal.
Match the leveler to the exact substrate
The term “self-leveler” does not establish compatibility. Check the selected model’s current technical data for substrate type, panel assembly, primer, reinforcement, thickness, location, and finished flooring.
| Substrate | Checks before installation | Named examples | Primer, reinforcement, and exclusions |
|---|---|---|---|
| Concrete | Confirm that it is sound, stable, dry, clean, properly prepared, and free of hydrostatic pressure | LevelQuik RS; ARDEX K 15 | Primer and surface preparation are product-specific. Some systems require mechanical profiling. |
| Plywood or OSB | Verify panel grade, thickness, fastening, tongue-and-groove construction, joist spacing, rigidity, and deflection | LevelQuik RS; TechLevel WSF | LevelQuik RS requires its specified primer and metal lath over qualifying wood. TechLevel WSF permits qualifying assemblies without lath. Particleboard, Lauan, and damaged wood are excluded in the cited instructions. |
| Gypsum | Confirm adequate strength, dryness, curing, stability, and express product approval | LevelQuik RS | A specified primer or sealer is required. Do not place a cement-based MAPEI system over an unapproved gypsum patch. |
| Tile or terrazzo | Confirm that the existing surface is soundly bonded, clean, and approved by the selected product | ARDEX K 15; LevelQuik RS | Surface preparation and primer vary. Approval for one existing finish does not establish approval for another. |
| Metal or adhesive residue | Identify the surface or residue, remove contaminants as directed, and test where required | ARDEX K 15; LevelQuik RS on listed prepared surfaces | Special preparation may be required. Suspect cutback adhesive must not be disturbed before asbestos assessment. |
Wood requirements vary enough that brand-level assumptions are unsafe. The January 2024 LevelQuik RS data sheet requires an approved primer and 2.5 lb/yd² metal lath fastened over qualifying plywood or OSB. TechLevel WSF instead permits installation without lath over qualifying minimum 3/4-inch tongue-and-groove, APA-rated Type 1 exterior-exposure plywood or equivalent OSB over 16-inch joist spacing.
MAPEI’s general preparation guide illustrates another system difference. For the wood assemblies covered by that guide, it requires two exterior-grade plywood layers, each at least 5/8 inch thick. It excludes particleboard, Lauan plywood, presswood, bamboo flooring, and specified glue-down wood flooring. OSB is permitted only when the selected MAPEI primer and underlayment expressly approve it.
Gypsum, ceramic tile, terrazzo, metal, and adhesive residue belong on the shortlist only when the named product documentation permits that exact surface. ARDEX K 15, for example, is manufacturer-listed for prepared interior concrete, terrazzo, ceramic and quarry tile, epoxy coating systems, wood, metal, and non-water-soluble adhesive residue on concrete. That approval does not extend to every ARDEX product or every generic self-leveler.
Compare verified specifications before purchasing
The figures below are manufacturer-reported specifications, not universal installation rules. Thickness limits remain subject to the approved substrate, preparation, and application method. Verify the current regional technical data before purchasing.
| Product | Thickness and estimated coverage | Working and walking time | Reinforcement and flooring schedule |
|---|---|---|---|
| LevelQuik RS | Featheredge to 1.5 inches in one pour under approved application conditions; 23–24 sq. ft. per 50-lb bag at 1/4 inch | Pot life over 15 minutes; walkable in 2–4 hours | Qualifying plywood or OSB requires 2.5 lb/yd² metal lath; specified non-moisture-sensitive tile or stone after 4 hours and other coverings after 16 hours |
| TechLevel WSF | 1/4 to 1.5 inches in one pour over approved assemblies; 22–22.7 sq. ft. per 50-lb bag at 1/4 inch | Pot life over 15 minutes; walkable in 2–4 hours | No lath over qualifying wood assemblies; specified non-moisture-sensitive tile or stone after 4 hours and other coverings after 16 hours |
| ARDEX K 15 | 1/8 to 1.5 inches neat; up to 5 inches only when aggregate-extended and installed as directed; 30 sq. ft. per 55-lb bag at 1/4 inch | 10-minute flow time; walkable in 2–3 hours | Moisture-insensitive tile or stone after 6 hours and other coverings after 16 hours |
LevelQuik RS coverage is estimated, and its stated cure times depend on installation conditions. TechLevel WSF likewise identifies its coverage as estimated and conditions its flooring schedule on the covering and jobsite conditions. ARDEX K 15’s aggregate extension is a prescribed installation method, not permission to add arbitrary filler.
None of these products is universally preferable. First eliminate every option that does not approve the complete substrate assembly. Then compare reinforcement requirements, correction depth, finish-floor sensitivity, feasible placement time, and the flooring schedule.
Estimate material from area and average depth
Room area alone cannot determine bag count. Coverage decreases sharply as application depth increases, so the estimate requires both the area being filled and a reasonably established average correction depth.
When depth varies substantially or cannot be established reliably, obtain guidance from the selected product manufacturer or an experienced installer rather than treating the deepest point as the average.
Use this planning formula:
Required bags = floor area ÷ the selected product’s published coverage at the applicable average depth
Round up to whole bags. Do not calculate from the deepest point unless the entire area will actually be filled to that depth.
LevelQuik RS lists these estimated yields for one 50-pound bag:
| Average depth | Estimated coverage per bag |
|---|---|
| 1/8 inch | 46–48 sq. ft. |
| 1/4 inch | 23–24 sq. ft. |
| 1/2 inch | 11.5–12 sq. ft. |
| 1 inch | 5.75–6 sq. ft. |
At the published 1/4-inch coverage, a 100-square-foot area requires at least five bags. Dividing 100 by the higher stated yield of 24 square feet per bag gives more than four bags, so the result must be rounded up. This is only a baseline before jobsite variation or material loss.
Published coverage remains an estimate. Surface profile, actual fill depth, leakage into untreated gaps, placement practices, and elevation variation can change consumption.
Use a product-specific preparation and timing checklist
Before mixing:
- Confirm approval for the exact substrate and complete assembly.
- Correct movement, deflection, structural damage, and water damage.
- Remove bond-inhibiting contaminants by an approved method.
- Secure wood panels and replace unsound material.
- Address gaps, cracks, penetrations, and deep voids as instructed.
- Preserve required expansion and movement joints.
- Vacuum the prepared surface thoroughly.
- Use the specified primer, dilution, coat count, and drying schedule.
- Confirm whether lath or another reinforcement is required.
- Check the required substrate, air, water, and product temperatures.
- Measure mixing water exactly and follow the specified mixing procedure.
- Organize the pour around the product’s stated working or flow time.
Primer is generally required in the cited systems, but primers are not interchangeable. One substrate may require an undiluted acrylic primer, another a diluted application, and a nonporous surface a different bonding primer. Coat count, drying time, and permissible installation window also vary.
Keep four timing terms separate:
- Flow or working time: The short period available to place and blend the material.
- Set time: The stage at which the material begins or finishes hardening.
- Walkable time: When limited foot traffic is permitted.
- Flooring-ready time: When a particular floor covering and adhesive may be installed.
A surface that can be walked on may still be too damp for wood, resilient flooring, laminate, carpet adhesive, or another moisture-sensitive system. Temperature, humidity, airflow, application thickness, substrate moisture, and finish-floor sensitivity can affect drying and performance.
Use the exact water range and mixing method for the selected product rather than borrowing another model’s ratio.
Radiant heating also requires system-specific handling. MAPEI’s general guidance calls for turning radiant heat off at least 48 hours before installation, leaving it off during installation, and waiting at least 48 hours afterward before restarting it. Treat that as MAPEI guidance, not a universal schedule; the selected underlayment, heating system, and finished-floor instructions must agree.
Do not assume approval for showers, bathrooms, garages, basements, exterior locations, below-grade slabs, or floors that must retain drainage. Confirm the location and full assembly in the current underlayment documentation and the finished-floor manufacturer’s instructions.
Can a prefabricated subfloor leveler replace a poured compound?
Only when the problem is a localized transition that matches the ramp’s available profile and approved installation.
Prefabricated rubber or PVC ramps can bridge an edge between unequal floor heights without the curing period of a cementitious compound. Johnsonite/Tarkett A520, for example, is offered in interior transition profiles for elevation changes from 1/8 inch to 3/4 inch. Roppe offers 48-inch pieces in listed thicknesses from 1/8 inch to 1/2 inch.
These products cannot flatten broad waves, fill deep depressions, or repair structural movement. Before using one, confirm the substrate, adhesive, finished flooring, traffic or rolling-load conditions, and required transition dimensions.
Can subfloor leveler be left as the finished floor?
Usually not for the cited cementitious products. LevelQuik RS and TechLevel WSF are underlayments intended to receive suitable finished flooring, not permanent wear surfaces. A decorative cementitious topping is a different product category with its own approved preparation and installation system.
Investigate structure and moisture first, then identify the exact substrate and average correction depth. If the floor is moving or sagging, repair the cause. If it is stable but broadly uneven, consider an approved poured underlayment. If the problem is only a localized height transition, consider a compatible prefabricated ramp. In every case, select a product whose current technical data approves the complete assembly.