
How Much 12-Inch Hardwood Moves—and When to Avoid It
Compare solid and engineered wide planks, diagnose raised edges, and choose a lower-risk species and cut for your home's seasonal conditions.
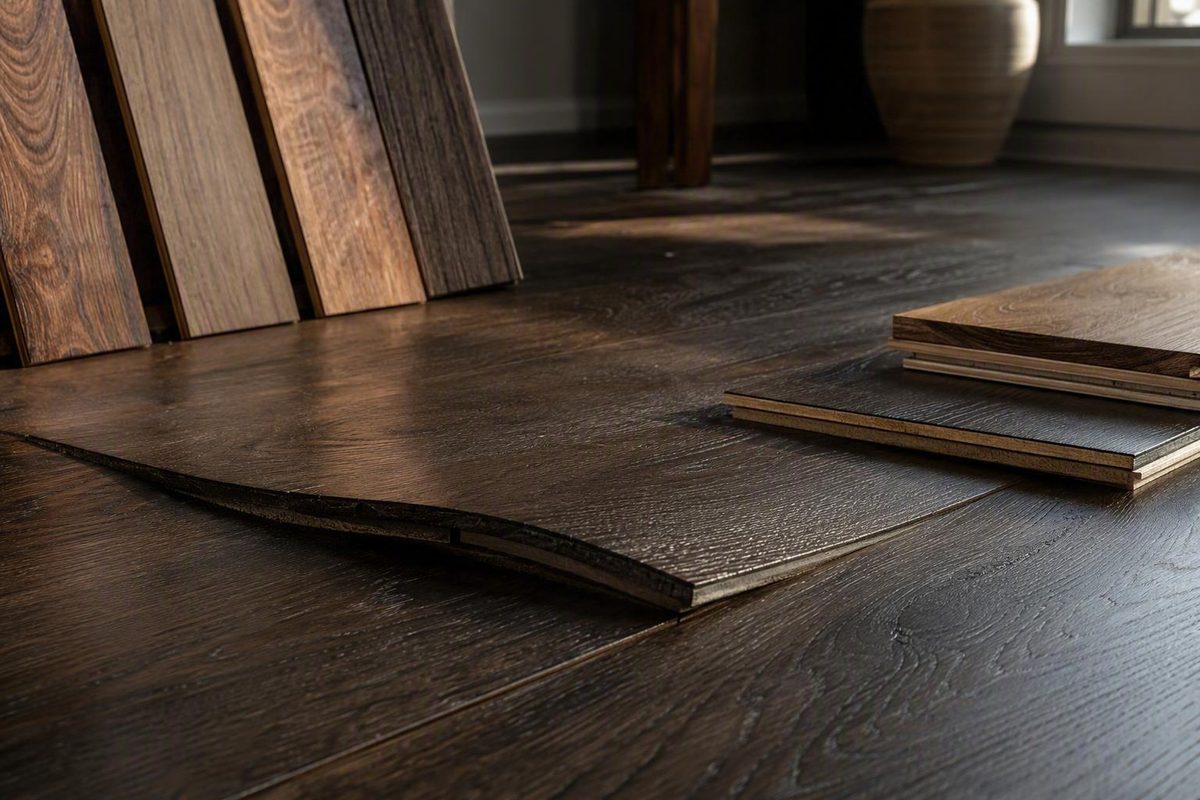
A 12-inch solid hardwood plank can cup or gap more conspicuously than narrow strip flooring because its cross-grain movement is spread across a much wider face. Width amplifies moisture movement; it does not cause cupping by itself. For a house with substantial seasonal humidity variation, engineered hardwood or rift-and-quartersawn material is generally the lower-risk 12-inch choice. There is no product-neutral humidity range, movement figure, failure rate, or universal “safe width” in the available evidence, so a go/no-go decision must also follow the exact manufacturer’s limits.
Choose the floor construction, width, seasonal conditions, and observed shape; the tool returns a risk verdict and inspection plan.
This tool gives a qualitative go/no-go result. The cited evidence does not provide verified species coefficients or a product-neutral conversion from relative humidity to inches of movement, so unknown numeric outputs remain — rather than being invented.
The ratios compare face widths only. They are not predicted movement. Actual inches require verified product/species data and moisture-content change; RH alone is insufficient.
- Obtain written manufacturer approval for the product and assembly.
- Document flooring, substrate, temperature, and RH conditions.
- Consider engineered or rift-and-quartersawn material.
| Selection | Conditions | Default Decision | Reason |
|---|---|---|---|
| 12-inch flatsawn solid | Substantial or poorly controlled variation | Avoid | Maximum selected face width and less favorable solid-board orientation. |
| 12-inch rift-and-quartersawn solid | Tightly controlled and documented | Consider | More cautious solid option, subject to exact product approval. |
| 12-inch engineered | Within product limits | Lower risk | Cross-layered construction generally limits dimensional response. |
| Any wood floor | Leak, damp substrate, or uncontrolled building | No-go | Correct and document the moisture condition first. |
| Edges above center | Existing floor | Map moisture | Shape is consistent with cupping; source remains unproven. |
| Center above edges | Existing floor | Check history | Shape indicates crowning, sometimes after sanding while cupped. |
| Boards lift or tent | Existing floor | Prompt inspection | Check water entry, restricted expansion, and attachment. |
| Flat boards with gaps | Existing floor | Track climate | Pattern indicates shrinkage rather than board-level cupping. |
Source note: qualitative decisions and width ratios use only the accompanying article’s evidence. No species movement coefficient, universal RH limit, safe width, or failure rate was available; numeric movement is therefore shown as —.
Twelve-inch flooring is commercially relevant, not merely a custom-floor edge case. A 2026 trade report says Mullican displayed hardwood products in widths up to 12 inches amid broader interest in wide and mixed-width designs. The report does not identify every wide product as solid or engineered, nor does it evaluate cupping resistance (Floor Focus report on the 2026 NWFA Expo).
The Available Evidence Does Not Support a Numeric Movement Claim
The supplied evidence contains no controlled comparison of 12-inch, 5-inch, and 3.25-inch flooring under the same seasonal humidity swing. It also contains no verified species-and-cut coefficients that can responsibly turn relative humidity into per-board movement or total movement across a room.
Accordingly, a claim that flatsawn white oak shifts by a particular percentage for every 1% moisture-content change cannot be verified from the cited material and is not used here. Relative humidity also cannot be converted directly into board movement without additional product, temperature, moisture-content, grain-orientation, and construction information.
What can be said is geometric: compared with a 3.25-inch board, a 12-inch board has about 3.7 times the face width; compared with a 5-inch board, it has 2.4 times the face width. If otherwise identical solid boards undergo the same percentage change across their width, the 12-inch board’s absolute dimensional change is about 3.7 times that of the 3.25-inch board and 2.4 times that of the 5-inch board. Those are width ratios, not predictions of actual movement or cupping.
| Board Width | Relative Face Width | What It Means |
|---|---|---|
| 3.25 inches | 1× | Baseline strip width |
| 5 inches | About 1.5× | More absolute movement at the same percentage change |
| 12 inches | About 3.7× | Most conspicuous movement of the three |
This comparison does not mean that room-wide expansion simply multiplies because boards are wider. A fixed room width contains fewer wide boards. Gaps and curvature are distributed differently, while actual field movement is also affected by construction, attachment, joints, and perimeter clearance.
The USDA Forest Products Laboratory’s Wood Handbook covers wood-moisture relations, physical properties, drying, and dimensional change. Its cited online record is an abstract and chapter index, not a 12-inch flooring rule or installation specification (USDA Forest Products Laboratory’s Wood Handbook).
The National Wood Flooring Association catalogs Moisture & Wood, Regional Climate Variations, Problems, Causes & Cures, Installation Guidelines, and the Jobsite Checklist. Use the applicable current documents, but do not treat the catalog page itself as a moisture limit or repair procedure (NWFA technical guidelines and publications).
Width, Construction, and Cut Shape the Go/No-Go Decision
Solid hardwood is one piece of wood through its thickness. Engineered hardwood has a real-wood surface over a layered core. Products with the same 12-inch face may differ substantially in species, thickness, grain orientation, core design, finish, installation method, and approved substrate.
Cross-layered engineered construction is generally more dimensionally stable than comparable solid wood across a wide face. It is therefore the more defensible starting point where seasonal conditions vary substantially or concrete is involved. “Engineered” is still a broad category: core construction, wear layer, adhesive system, installation approval, and environmental limits remain product-specific.
Rift-and-quartersawn solid material generally presents a more favorable grain orientation for dimensional stability than flatsawn material, making it the more cautious solid-wood option for a 12-inch face. The evidence supplied here does not quantify that advantage by species or establish a safe humidity swing.
Use these practical verdicts:
| Proposed Floor | Seasonal Conditions | Verdict |
|---|---|---|
| 12-inch flatsawn solid | Substantial or poorly controlled variation | Avoid unless the manufacturer expressly approves the assembly and measured conditions |
| 12-inch rift-and-quartersawn solid | Tightly controlled and documented | Consider with product-specific approval |
| 12-inch engineered | Variable but within product limits | Usually the lower-risk wide-plank choice |
| Any construction | Active leak, damp substrate, or uncontrolled building | No-go until corrected |
Anecdotal homeowner reports describe some wide solid floors remaining serviceable in humid regions, including varying-width walnut and wide southern yellow pine. The installation details differ and are incomplete, so those reports do not establish that every 12-inch solid floor will perform successfully.
True Cupping Has Raised Edges Within Each Board
Cupping is a concave profile across an individual board: both edges sit higher than the center. Repeated raised edges produce the familiar washboard appearance in raking light. Appearance identifies a condition to investigate; it does not identify the moisture source.
| Appearance | Likely Condition | First Check |
|---|---|---|
| Edges above center | Cupping | Straightedge and moisture map |
| Center above edges | Crowning | Moisture and sanding history |
| Boards lift or tent | Buckling or bond failure | Water, clearance, and attachment |
| Flat boards separate | Seasonal shrinkage | Climate and flooring moisture |
Buckling is more severe displacement, in which boards lift or separate from the substrate. Crowning is the inverse of cupping. Gaps are spaces between otherwise flat boards, not curvature within a board.
Broad ripples that do not repeat within individual planks may reflect subfloor flatness, fastening, adhesive transfer, or support. A 12-inch board can bridge a depression or rock on a high point, creating a washboard-like surface without true cupping.
Place a short straightedge across several individual planks, then use a longer straightedge across the room. Note whether the concave shape repeats board by board, follows a broad room-wide high or low area, or concentrates near plumbing, an appliance, an exterior door, a radiator, or an HVAC outlet.
Severe lifting, broken edges, splintering, cracking, or loss of bond warrants prompt professional assessment. Do not treat an unstable or sharp area as cosmetic.
A Moisture Gradient, Not Width Alone, Bends the Board
Wood absorbs and releases moisture, changing dimension as its moisture content changes. Cupping develops when that response is unequal through the board thickness.
A common pattern is a wetter underside and drier top. The lower portion changes dimension more than the finished face, and the board becomes concave. Potential sources below include a damp basement or crawl space, moisture through concrete, a wet wood subfloor, defective vapor control, plumbing leakage, HVAC condensate, exterior drainage, or moisture present during installation.
Moisture does not always originate below. Seasonal indoor conditions, repeated wet cleaning, tracked water, concentrated heat, or direct airflow can dry the finished face faster than the material beneath it. A finish slows moisture exchange but does not make wood vapor-proof.
One reported case involved 7-inch reclaimed pine glued over concrete. Cupping reportedly returned after replacement and installation of a separate moisture barrier. A quoted inspection described the surface as substantially drier than the material at depth and called it “dry cupping.” The account came through a homeowner community post rather than a complete independent inspection record, so it illustrates a possible pattern rather than proving the cause of another floor.
A visible 12-inch cup therefore does not prove a wet slab, defective product, bad adhesive, damp crawl space, or overly dry room. Measurements must establish the direction and location of the moisture difference.
Map Moisture Before Choosing a Repair
Start with photographs in consistent, low-angle light and mark affected boards on a room sketch. Record when the distortion appeared, whether it changes seasonally, recent HVAC changes, spills or construction, nearby plumbing and appliances, and whether comparable rooms remain flat.
Log indoor relative humidity and temperature over time. One room-humidity reading is only a snapshot, and stable room air does not prove that flooring or substrate has reached equilibrium. Published commercial humidity recommendations vary; use the exact flooring manufacturer’s current requirements rather than borrowing a generic range from another product or region.
Take flooring moisture readings at multiple affected points and in apparently unaffected control areas. Record the meter model, material or species setting where required, location, date, time, temperature, and reading. A spatial pattern is more useful than a single extreme number.
Measure the relevant substrate too. For wood framing, examine the flooring, wood subfloor, accessible framing, basement, and crawl-space environment. For concrete, use the test method required by the flooring and adhesive manufacturers. Generic contractor or retailer thresholds cannot replace those documents.
Localized readings near a dishwasher, refrigerator, plumbing wall, or doorway may support a leak or surface-water hypothesis. A floor-wide pattern may direct attention to indoor climate, a slab, basement, or crawl space. A dry surface with higher readings at depth may require investigation of surface overdrying rather than an automatic assumption that water is rising from below.
Repeat measurements at the same marked locations. Trends in room conditions, flooring moisture, substrate moisture, and board shape are more useful than isolated readings.
Inspect supply and drain plumbing, appliance connections, HVAC condensate, exterior thresholds, cleaning methods, foundation drainage and downspout discharge, basement or crawl-space dampness, visible vapor-control discontinuities, recent slab or patching work, and concentrated heat. Confirm that any suspected defect matches the location and timing of the floor pattern.
Obtain the manufacturer, exact product line, construction, installation date, substrate, adhesive or fasteners, vapor-control materials, finish system, and the instructions and warranty that applied at installation. Call a qualified flooring or moisture professional when concrete testing, concealed leakage, possible mold, instrument selection, or responsibility for failure is disputed.
The Substrate Changes What Must Be Inspected
For nail- or staple-down flooring over plywood, compare flooring and subfloor moisture, then check fastener type and schedule, any required supplemental adhesive, panel condition and flatness, basement or crawl-space conditions, vapor management, drainage, and expansion space. An uneven or loose subfloor may cause rocking, squeaks, and ripples without a concave board profile.
For glue-down flooring over concrete, verify the specified concrete test and documented results, slab preparation, vapor-control continuity and compatibility, adhesive type and coverage, patching or leveling products, and approval of the exact flooring for the assembly. A moisture barrier is one component, not proof that the assembly cannot have a moisture problem.
For floating engineered flooring, check that the product is approved to float, along with substrate flatness, the specified underlayment and vapor-control layer, perimeter and transition clearances, pinch points beneath fixed objects, maximum field dimensions, joint integrity, and localized water exposure. A restricted field can tent or buckle; an uneven substrate can create movement or hollow areas. Neither is automatically cupping.
Stabilize a Cupped Floor Before Sanding It
First identify and control the moisture source or drying influence. Restore the building to the product’s required operating conditions, then monitor room conditions, flooring and substrate readings, and board shape. Choose cosmetic or structural repair only after the condition is stable.
Mild or recent cupping may diminish as conditions equalize, but complete recovery is not guaranteed. Deep or prolonged deformation may remain. The evidence does not support a universal recovery deadline.
Do not sand raised edges while boards remain wet or actively cupped. Sanding removes wood from the high edges. If the board later dries and relaxes, those thinned edges can fall below the center and leave a crowned profile.
A floor is ready for reassessment when indoor conditions comply with the product requirements, repeated flooring and substrate readings are stable, no leak or vapor problem continues, board profiles have stopped changing, and attachment remains sound.
The result may be no cosmetic work, professional sanding and refinishing, selective board repair, or replacement. Engineered flooring also requires confirmation that enough usable wear layer remains. Deep deformation, fractured boards, damaged tongues and grooves, buckling, broad adhesive failure, unresolved water entry, or possible mold warrants professional evaluation.
A 12-Inch Installation Needs Product-Specific Approval
Before ordering, record whether the floor is solid or engineered; its manufacturer, product line, species, width, thickness, grain selection, core and wear-layer design, finish, approved substrates and installation methods, environmental requirements, and restrictions involving concrete, grade level, or radiant heat.
Put the building into realistic operating condition. Acclimation is a measured condition, not a fixed waiting period. Measure multiple flooring bundles or boards and substrate locations, including areas near exterior walls, plumbing, and below-grade transitions. Retain dated readings, meter details, room temperature, relative humidity, and test locations.
Verify that the substrate meets the product requirements for dryness, soundness, cleanliness, and flatness. Wide boards can bridge low spots and rock on high points, affecting attachment, noise, appearance, and later diagnosis.
For concrete, confirm the required test method, acceptable result, vapor-control system, adhesive compatibility, patching products, and preparation. For wood subfloors, inspect dampness, leaks, drainage, panel movement, damaged framing, and specified vapor management.
Get the fastener schedule, adhesive method, expansion clearances, transition requirements, maximum field dimensions, underlayment or vapor-control details, and responsibility for climate control in writing. Engineered construction can reduce dimensional risk, but it cannot compensate for an active leak, wet substrate, unsuitable installation, pinched floating field, or uncontrolled building.
No responsible diagnosis or purchase decision rests on plank width, appearance, or one humidity reading alone. For a 12-inch floor, select the most stable construction the design allows, verify that expected seasonal conditions fit the exact product, document the whole assembly, and treat moisture control as a prerequisite rather than a future repair.